Completed project · Building addition
Two-Storey Building Addition — From Demolition to Interior Completion
A documented commercial building addition progressing from demolition and excavation through foundation work, structural steel, precast construction, enclosure, building systems and interior completion.
Project overview
Construction documented from the work itself.
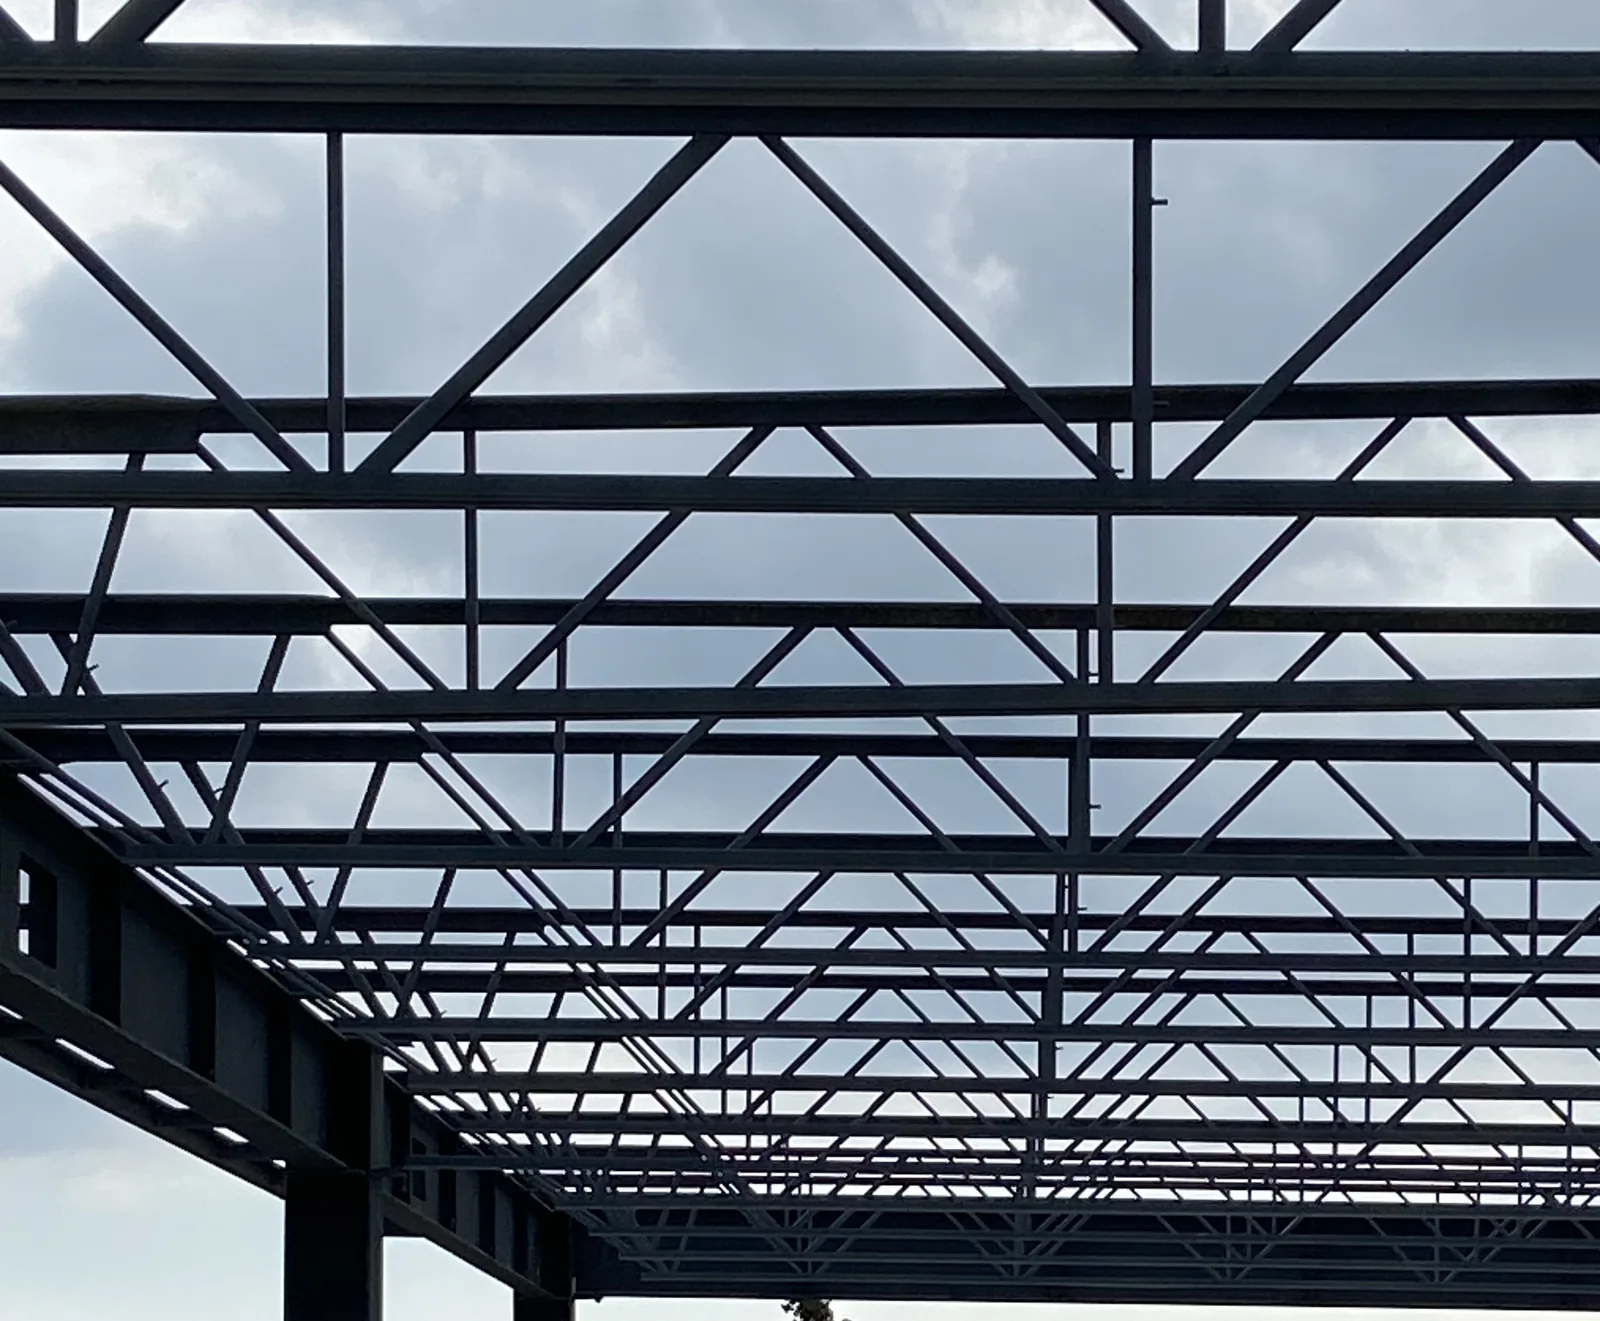
This two-storey building addition involved demolition, excavation, foundation construction, structural steel installation, precast floor and roof systems, exterior enclosure, mechanical and electrical coordination, and interior finishing. The project photographs highlight key stages of construction, from the initial site work through to interior completion.
Back to all projectsDocumented scope
What the project included
Demolition and excavation
Demolition of the existing building area and excavation for the new two-storey addition.
Deep foundation and concrete
Helical piles, concrete pile caps, perimeter grade beams, concrete knee walls and a slab-on-grade.
Structural frame
Structural steel erection followed by precast concrete elements for the second floor and roof.
Exterior enclosure
Exterior construction enclosed the new building area after the primary structure was established.
Building systems
Mechanical, electrical and plumbing work formed part of the coordinated project scope.
Interior completion
Steel-stud framing, drywall installation and finishing, suspended T-bar ceilings and ceiling tiles completed the interior scope.
Photographic sequence
The work, stage by stage
Selected project photographs are presented in a factual construction sequence.
Related capabilities
Explore relevant construction services
Start a conversation
Planning a commercial addition or multi-stage construction project?
Tell us about the existing conditions, intended scope and timing. We will help identify the next practical step.