Structural Framing
The primary structure, set with control.
Installation of columns, beams, girders, lintels, bracing, and supporting steel for new construction, additions, renovations, and structural alterations.
Structural steel demands accurate fabrication, controlled erection, and close coordination with the structure around it. We deliver installation and field coordination from foundations and anchor bolts through framing, joists, decking, and miscellaneous steel.
Successful steel construction starts before the first member is lifted. We review structural drawings, shop drawings, connection details, anchor locations, elevations, access requirements, and erection sequencing to identify issues before they affect the field.
Our work is coordinated with concrete, masonry, precast, roofing, mechanical, electrical, and other trades to keep the structure aligned with the overall construction sequence.
Related services: concrete construction and general contracting.
Installation of columns, beams, girders, lintels, bracing, and supporting steel for new construction, additions, renovations, and structural alterations.
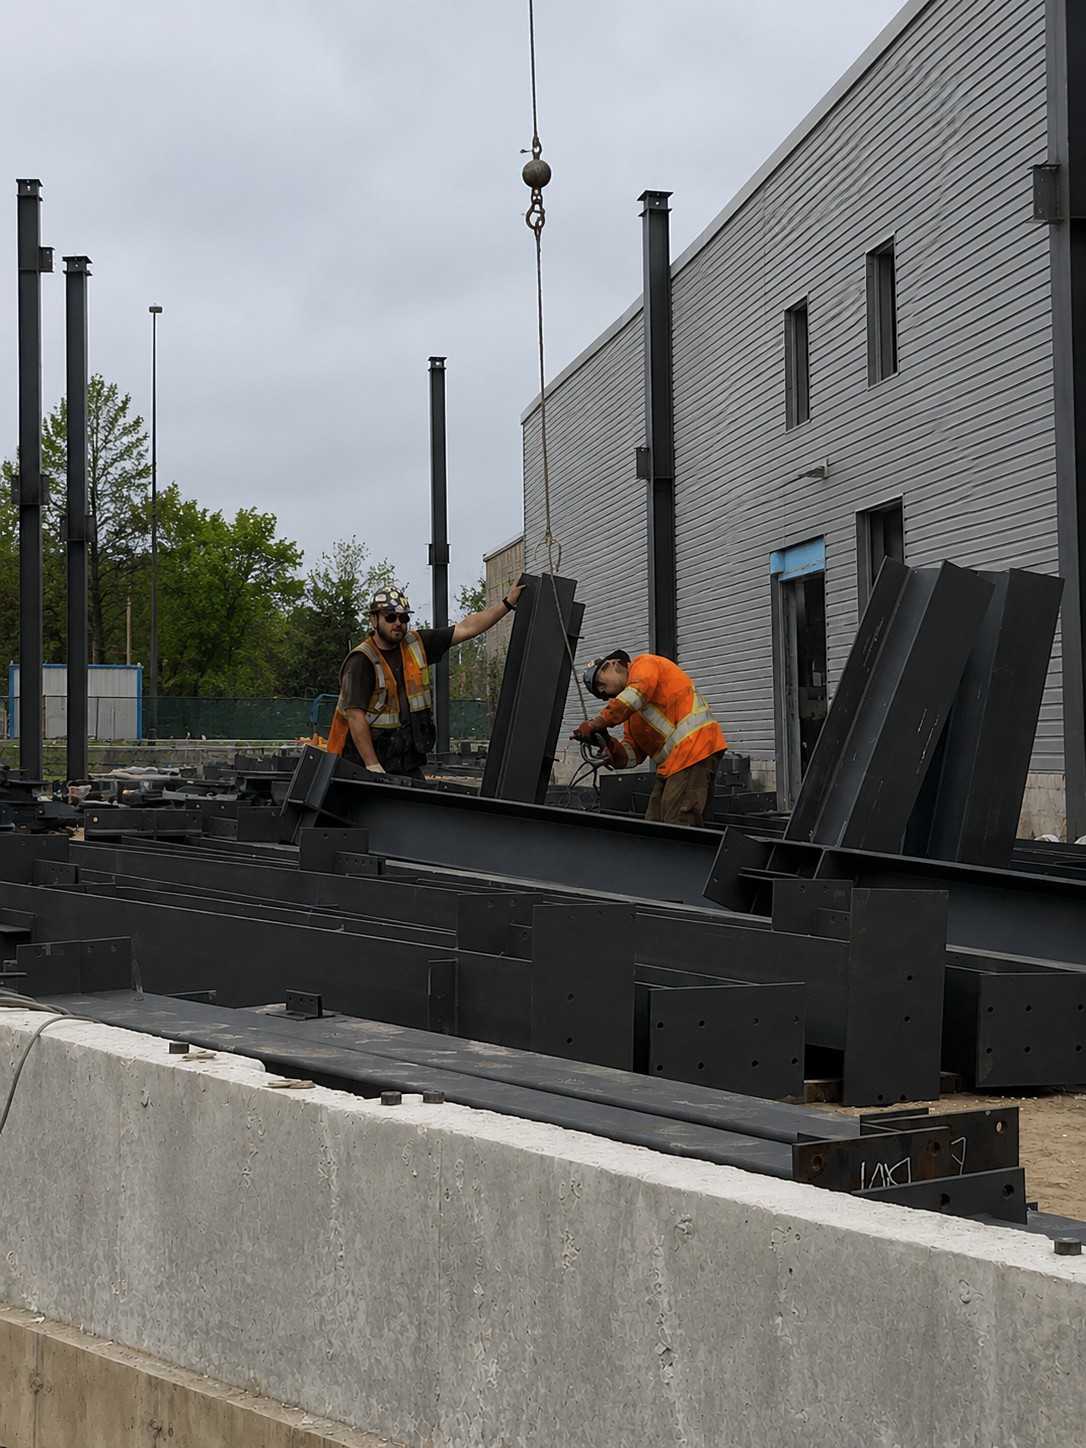
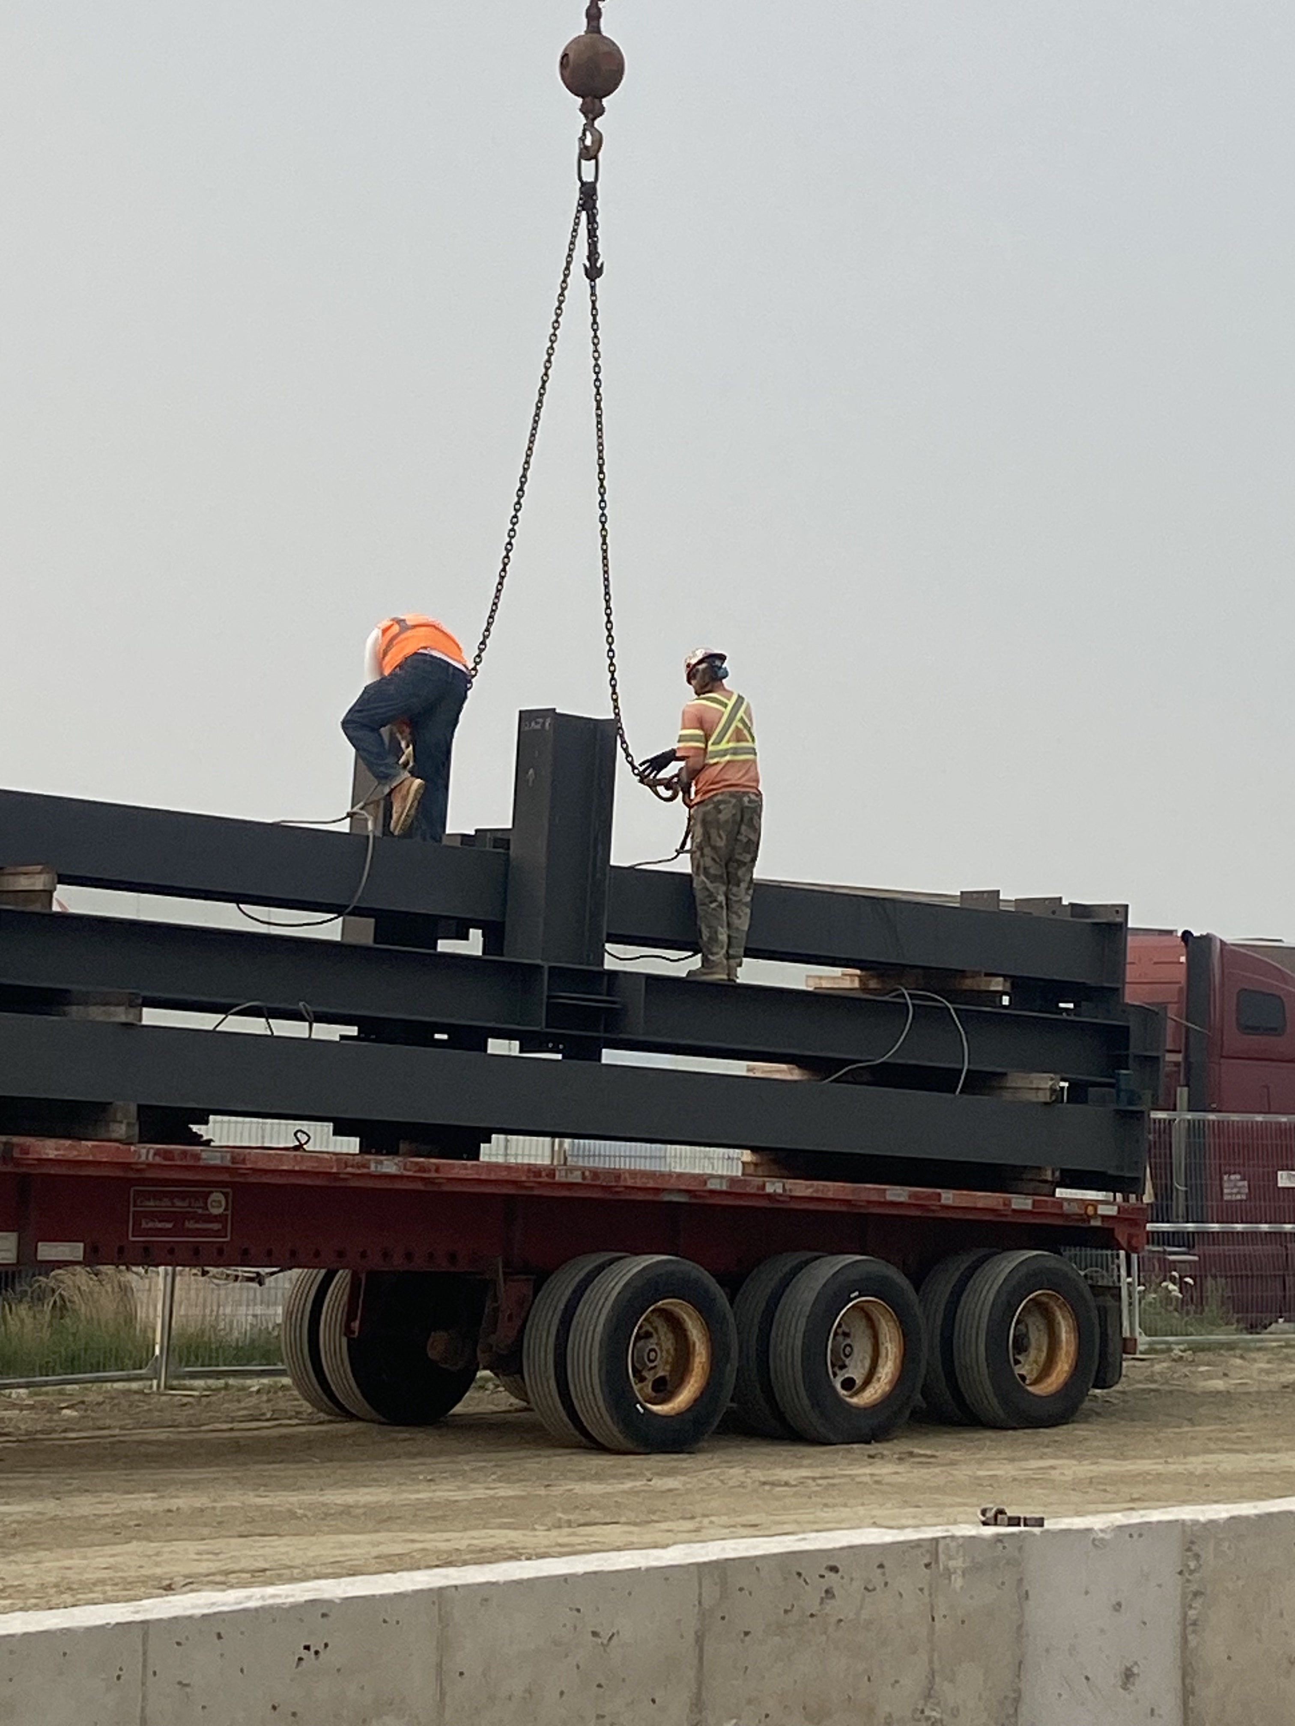
Steel members, connection plates, rigging points, access, and installation sequencing are organized in advance to support safe, efficient field erection.
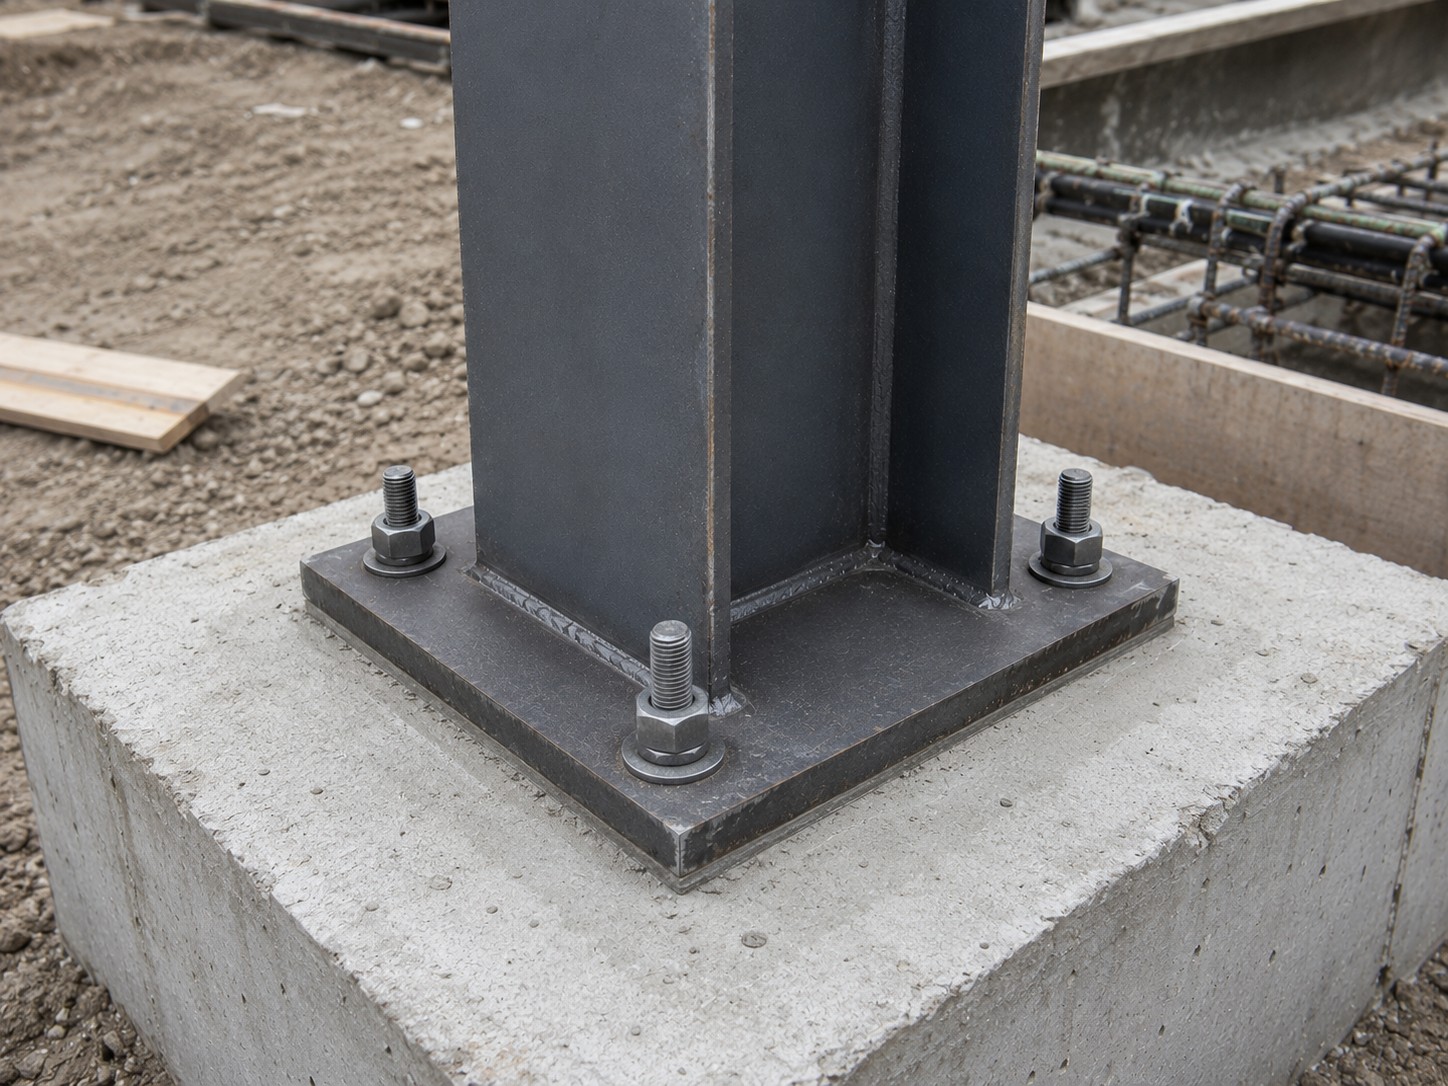
Field verification of anchor bolts, plate locations, elevations, bearing, leveling, shimming, and preparation for grouting.
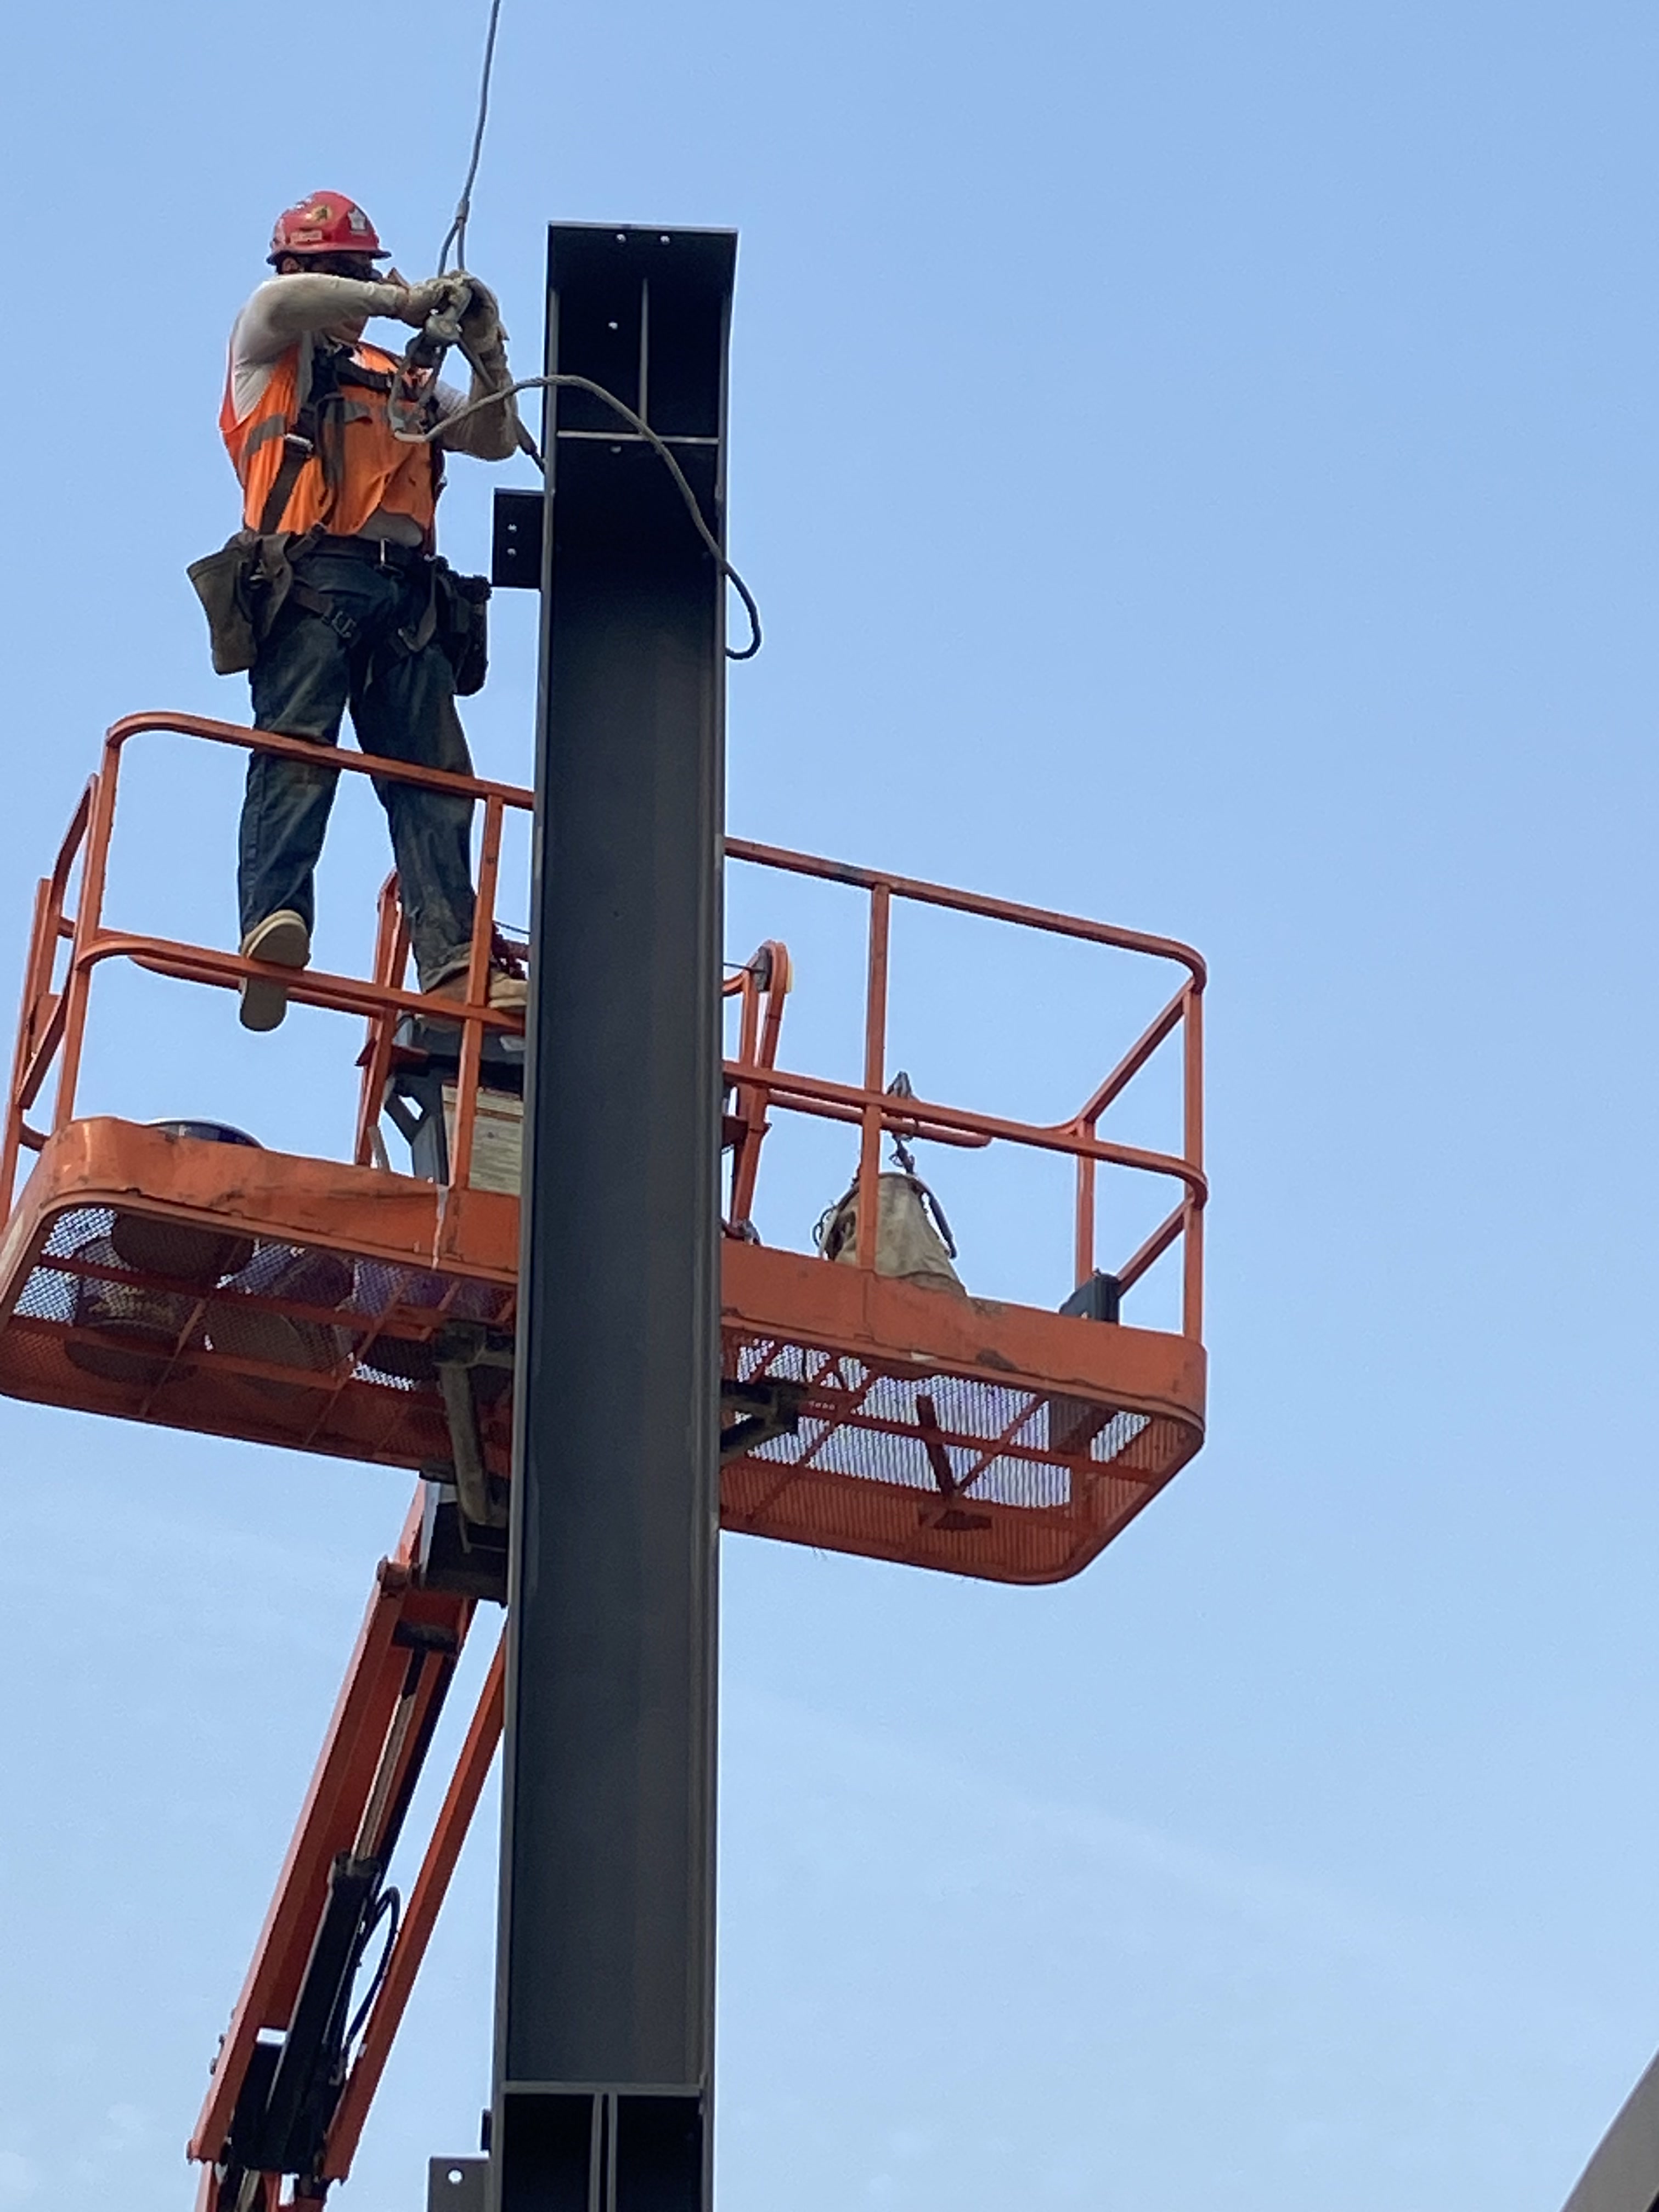
Steel columns are carefully positioned, aligned, and secured to maintain proper elevations, connections, and structural alignment before the remaining framing is installed.
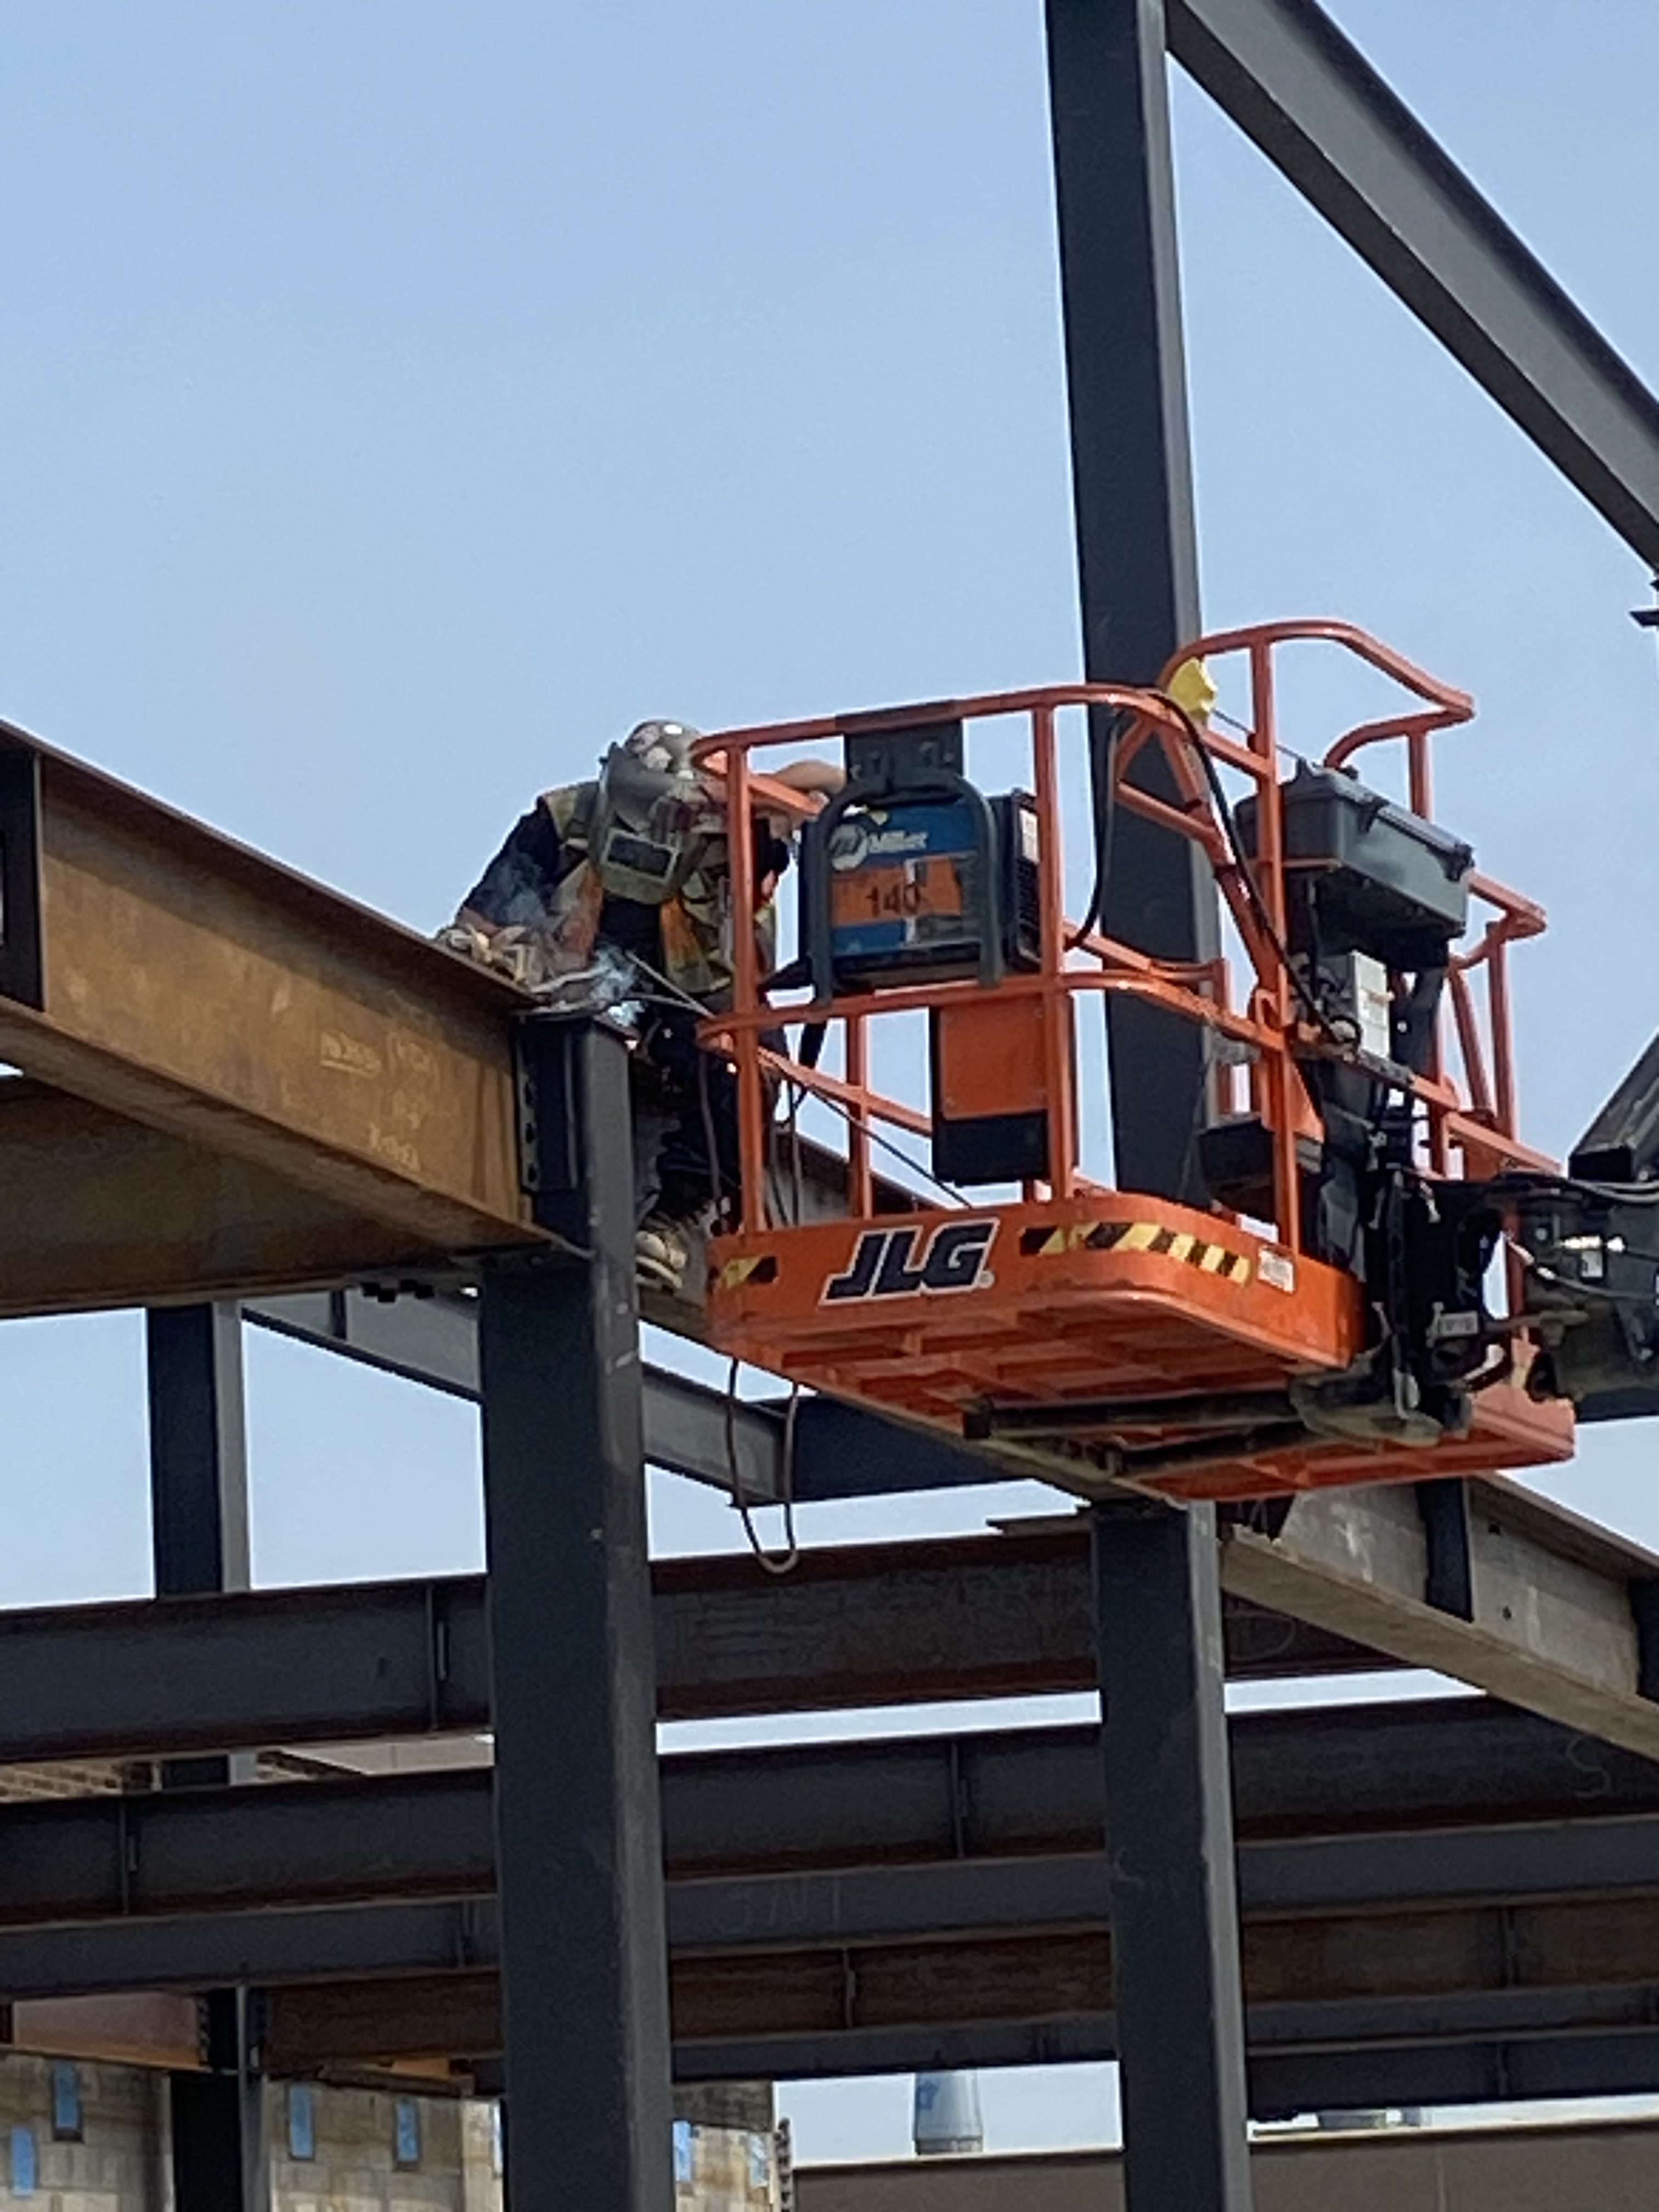
Field welding is coordinated with steel alignment, connection requirements, access, and erection sequencing to complete structural connections accurately and efficiently.
Metal deck layout, bearing conditions, openings, and interfaces with the supporting steel structure.
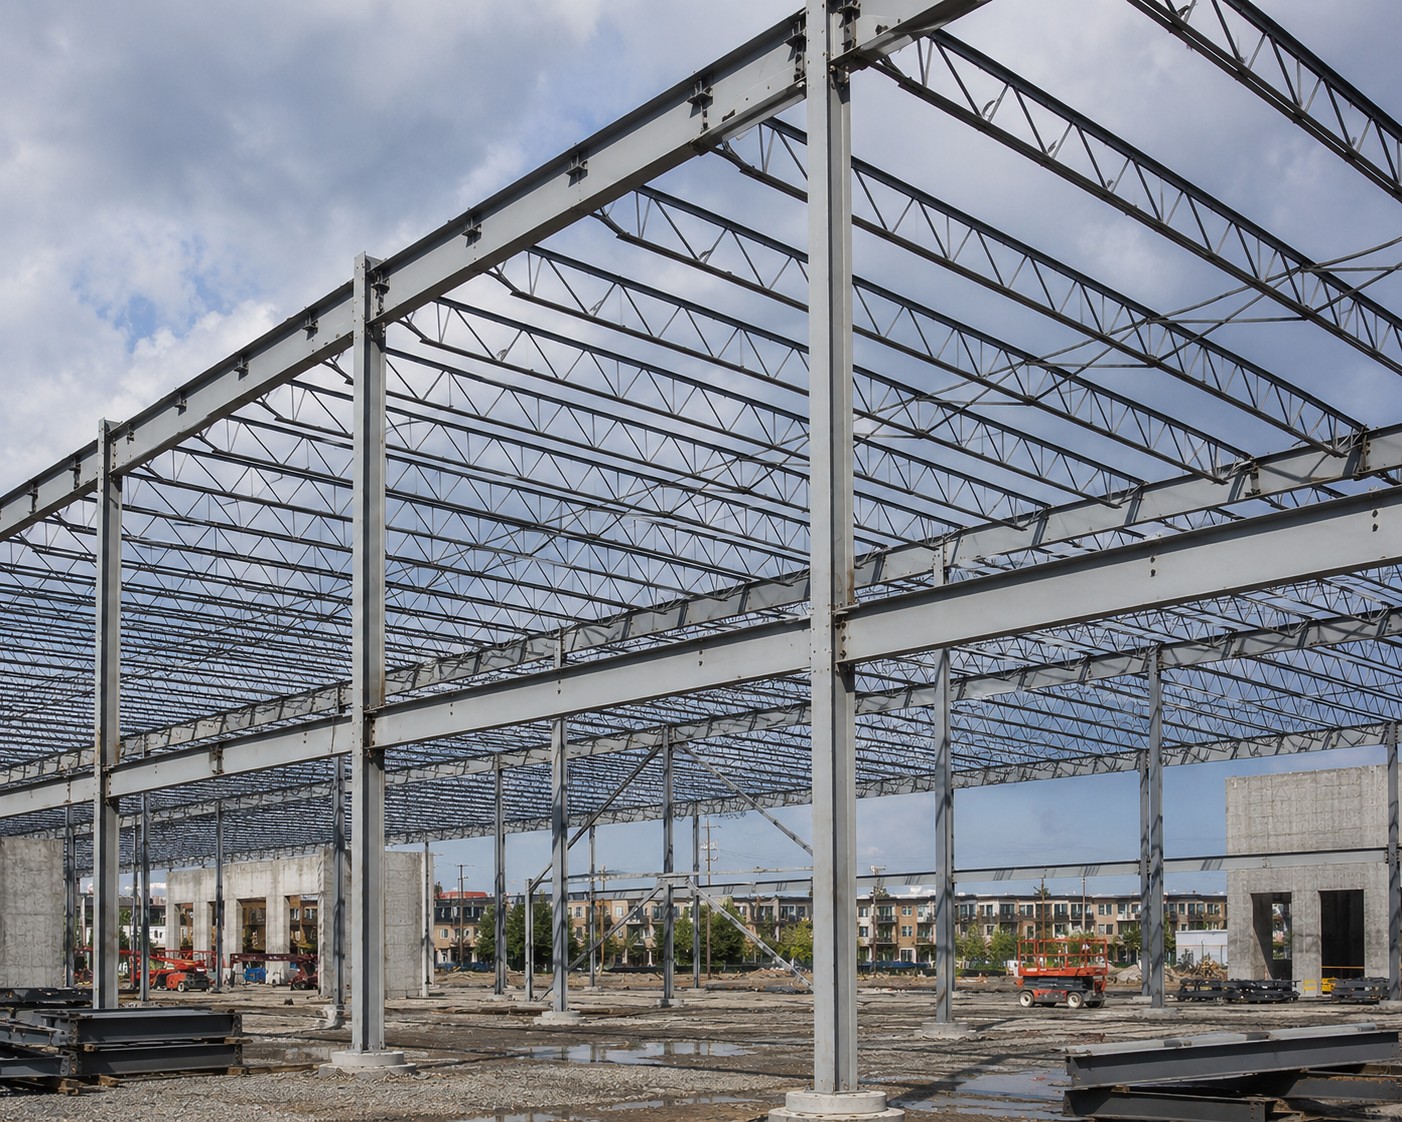
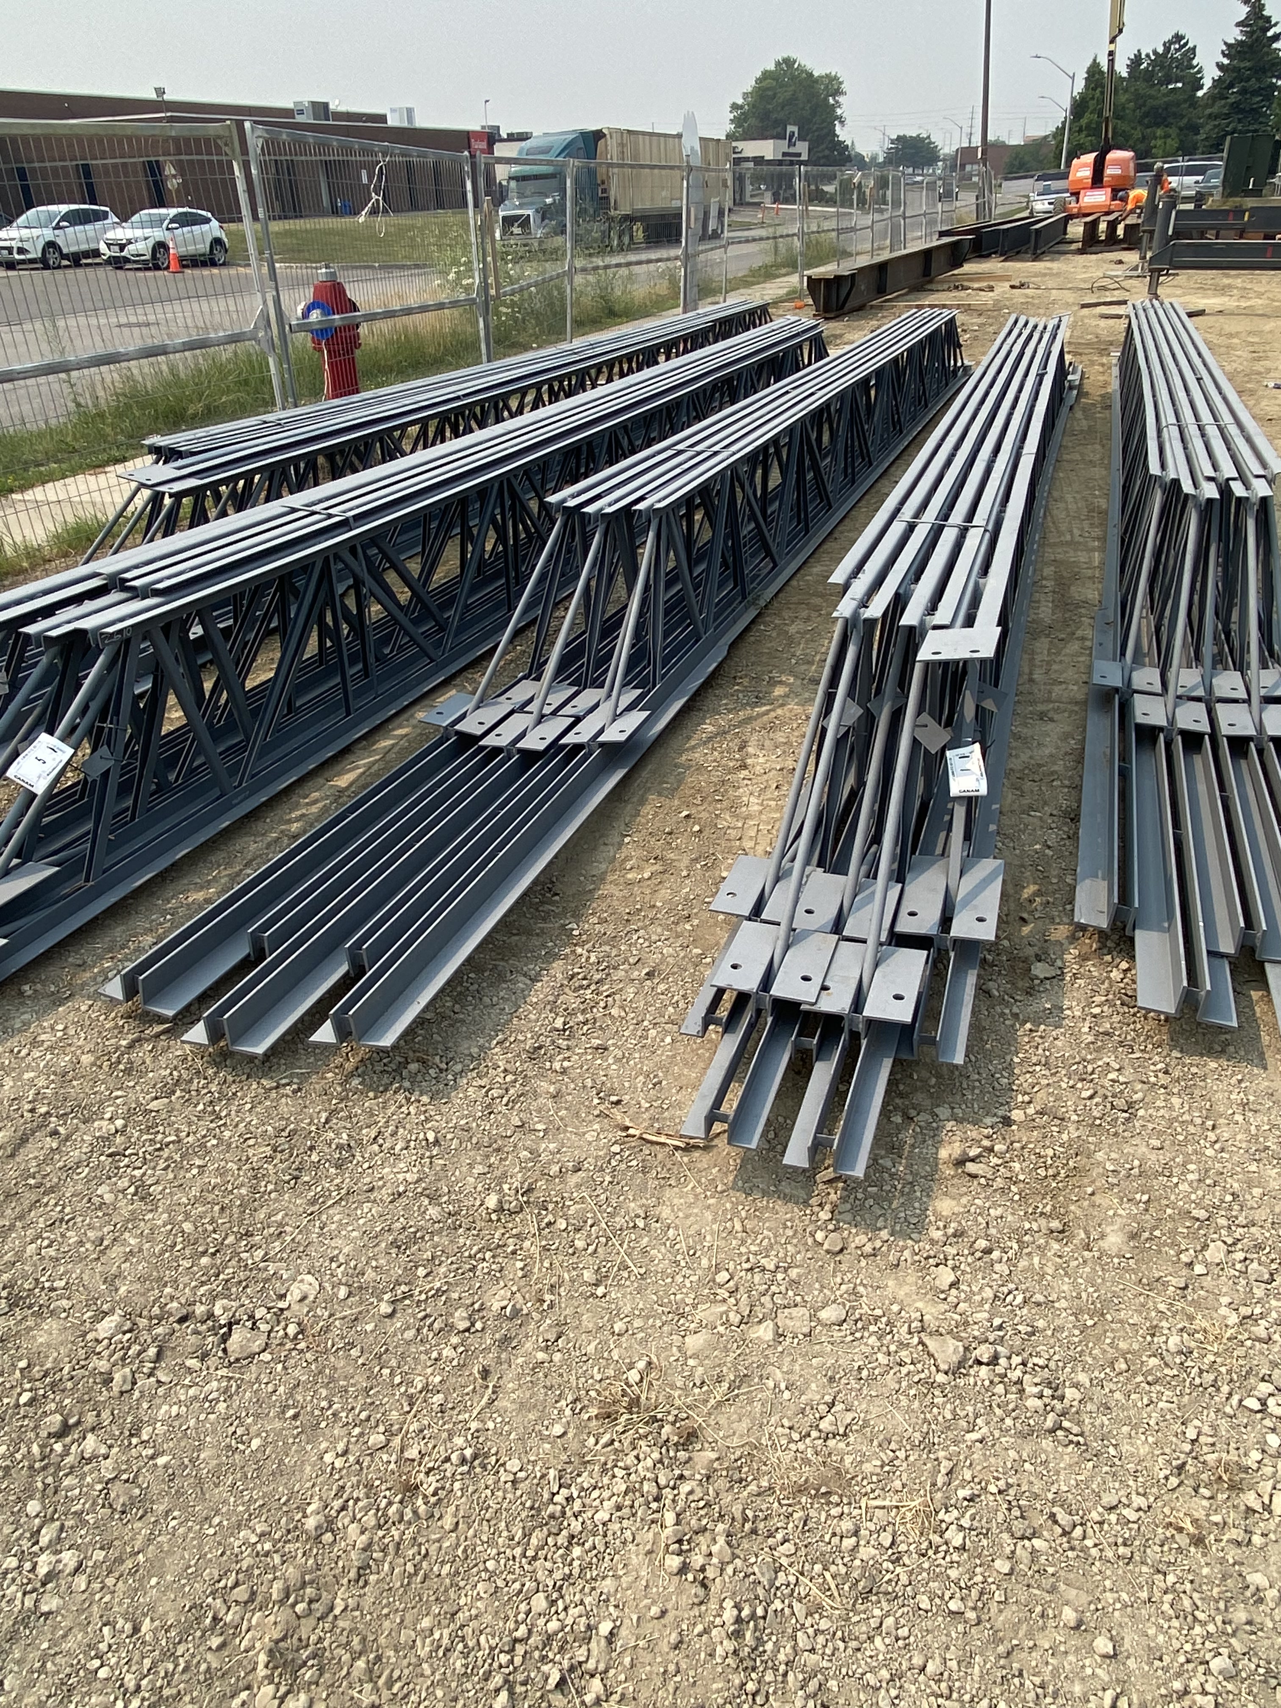
Installation and coordination of OWSJ, bridging, bearing locations, connections, and related structural components.
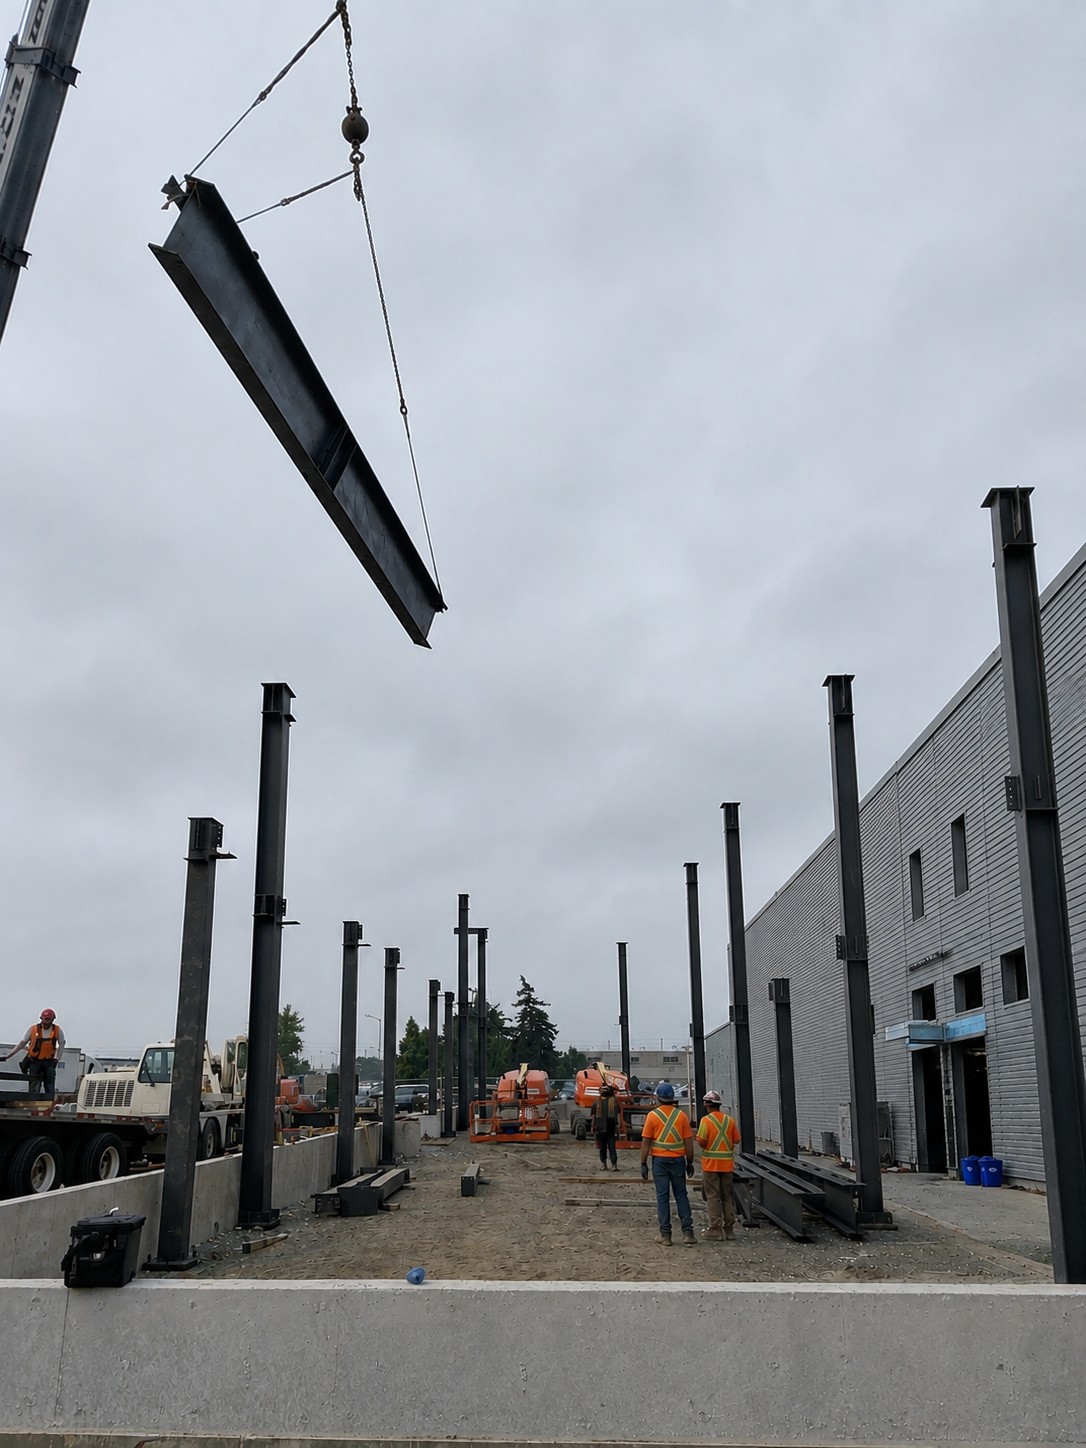
Girder placement is where planning becomes structure. Crane position, rigging, clearances, column alignment, and the field crew all converge in one controlled movement.
Review drawings, anchors, elevations, connections, and field dimensions.
Coordinate steel deliveries, crane access, staging, equipment, and lift paths.
Lift, position, align, and connect structural members in the planned sequence.
Verify alignment and connections before releasing the structure for following work.
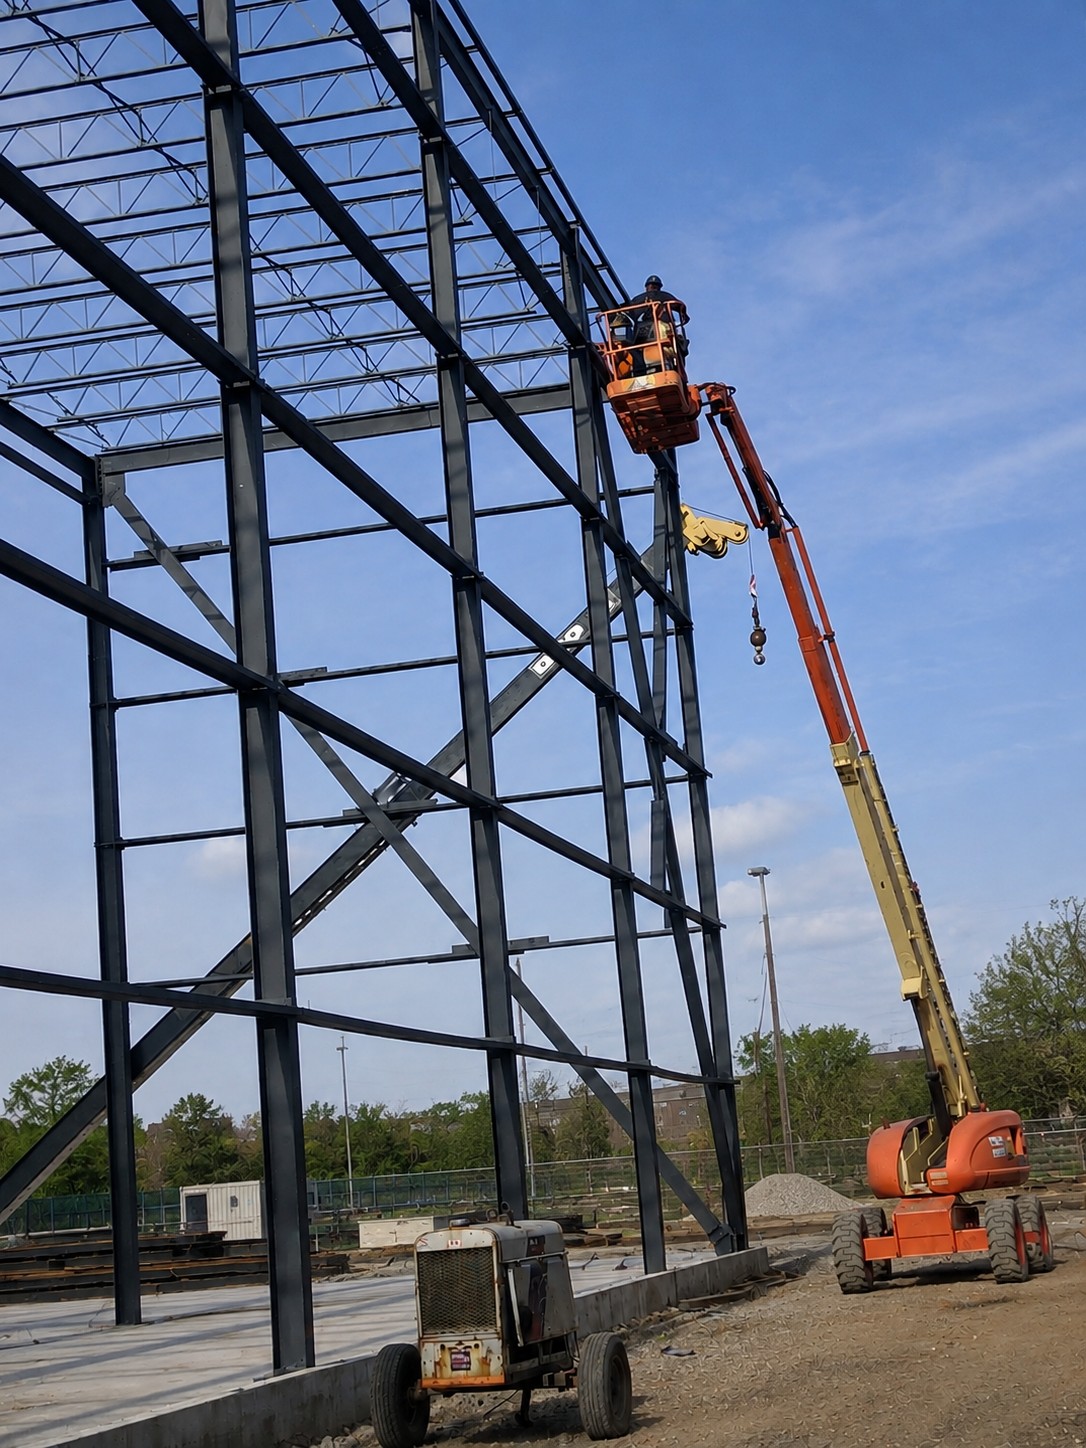
Structural columns, beams, girders, bracing, and primary framing installed to engineered requirements.
OWSJ installation, bridging, bearing, connections, and coordination with the supporting structure.
Metal deck installation for roof and floor assemblies, coordinated with joists, beams, openings, and supporting steel.
Anchor bolt verification, base plate installation, leveling, shimming, alignment, and preparation for grouting.
Steel stairs, landings, platforms, guards, handrails, ladders, and other access components.
Lintels, equipment supports, opening frames, brackets, connection plates, and other secondary steel components.
Existing steel modifications, reinforcing, new openings, connection changes, and alterations required to suit field conditions.
Steel work coordinated with concrete, masonry, precast, roofing, mechanical, electrical, and architectural systems.