Site
Establishing the ground
Excavation, grading, access, and logistics prepared the property for construction.
Real construction from open site and structural work through coordinated systems, finished interiors, and completion.
Explore the portfolio ↓Explore a major building addition, a new masonry door opening and two separate overhead-door concrete apron projects documented from the work itself.
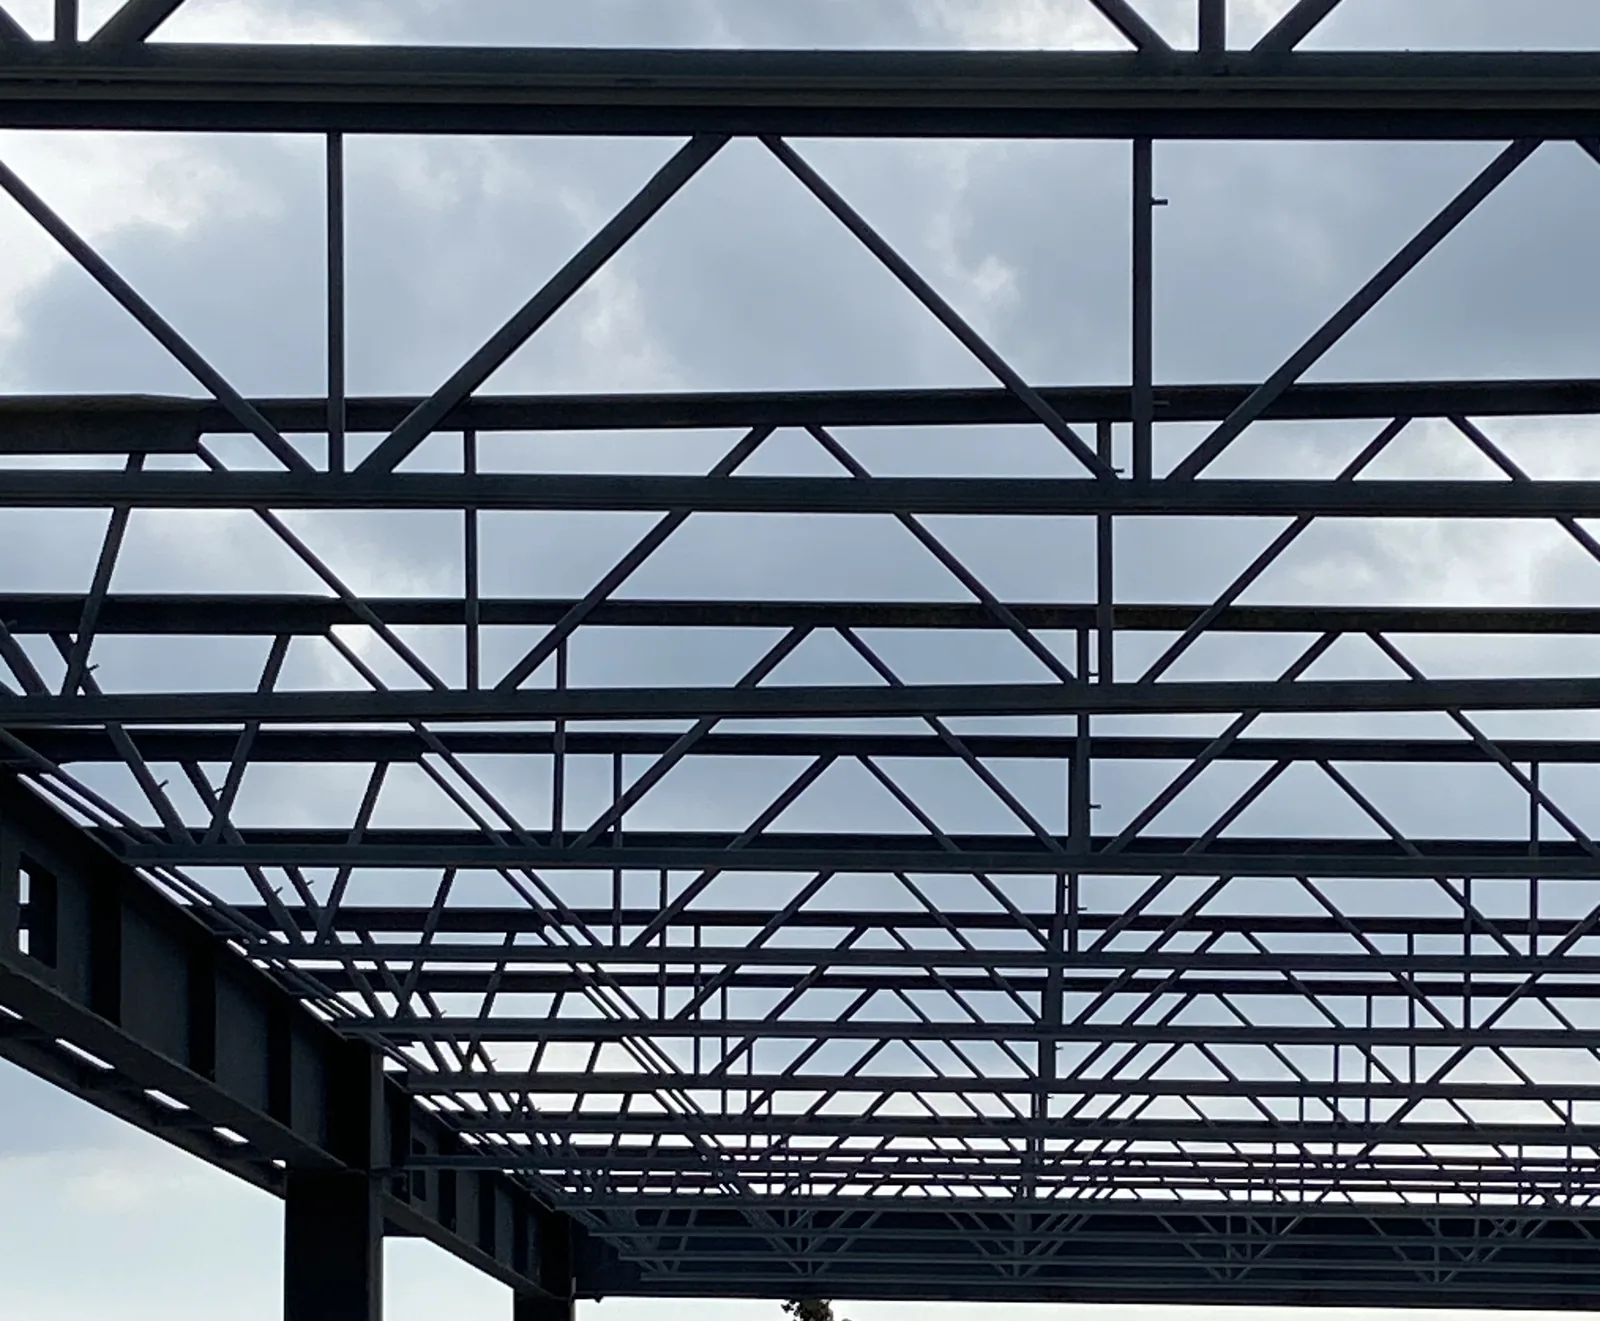
From demolition and foundations through structural steel, precast construction and interior completion.
View project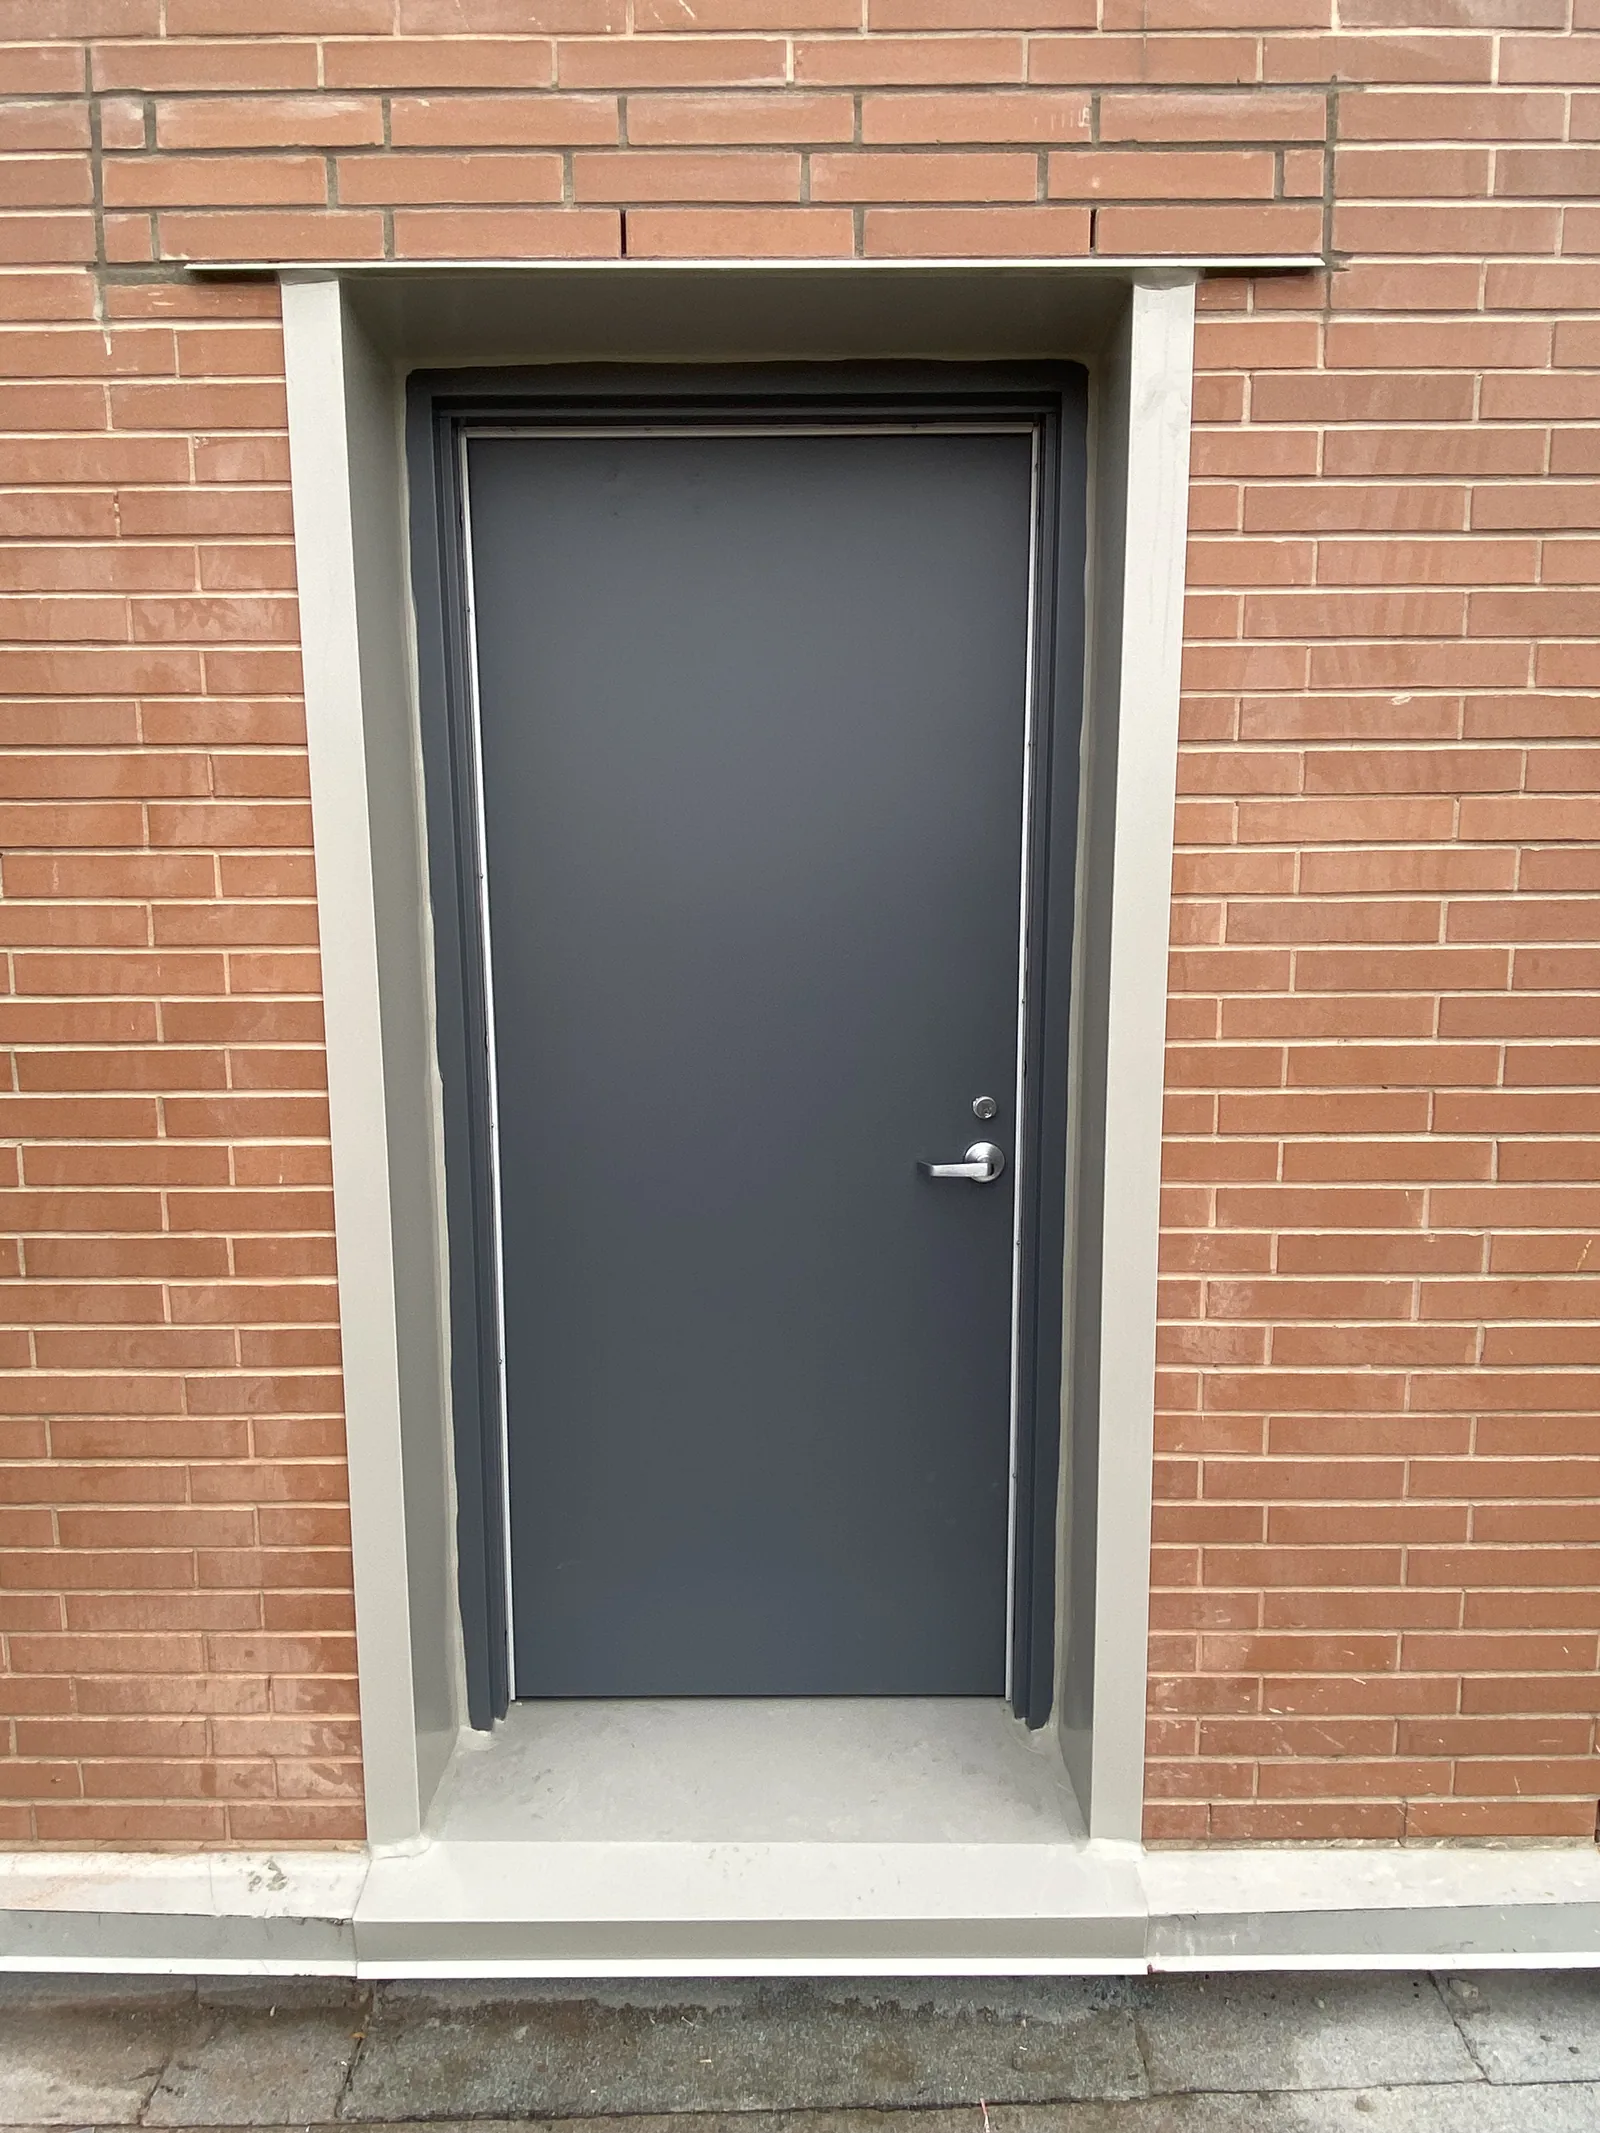
A new brick-and-block opening with lintel support, frame, door and completed brick infill.
View project
Reconstruction at a commercial overhead-door entrance, from concrete removal and preparation through reinforcement and a new finished surface.
View project
New concrete apron construction with excavation, aggregate-base preparation, formwork, reinforcing, placement and finishing.
View projectOne coordinated project documented through the phases that shaped the finished building.
Excavation, grading, access, and logistics prepared the property for construction.
Reinforcement and concrete established the structural starting point.
Structural framing defined the building and prepared it for enclosure.
Cladding, glazing, entrances, and exterior systems protected the structure.
Systems, partitions, lighting, finishes, and coordination brought the facility toward occupancy.
New construction, renovations, additions, facility upgrades, restoration, and specialized construction scopes across Toronto and the GTA.
