HVAC & Ventilation
Heating, cooling, ventilation, exhaust, ductwork, equipment, controls, air balancing, and building automation for dependable year-round comfort.
Coordinated HVAC, electrical, plumbing, and fire protection solutions that bring buildings to life and keep them safe, efficient, and dependable. Caldrin coordinates mechanical-related construction work, including plumbing and electrical components where applicable, within the wider project.
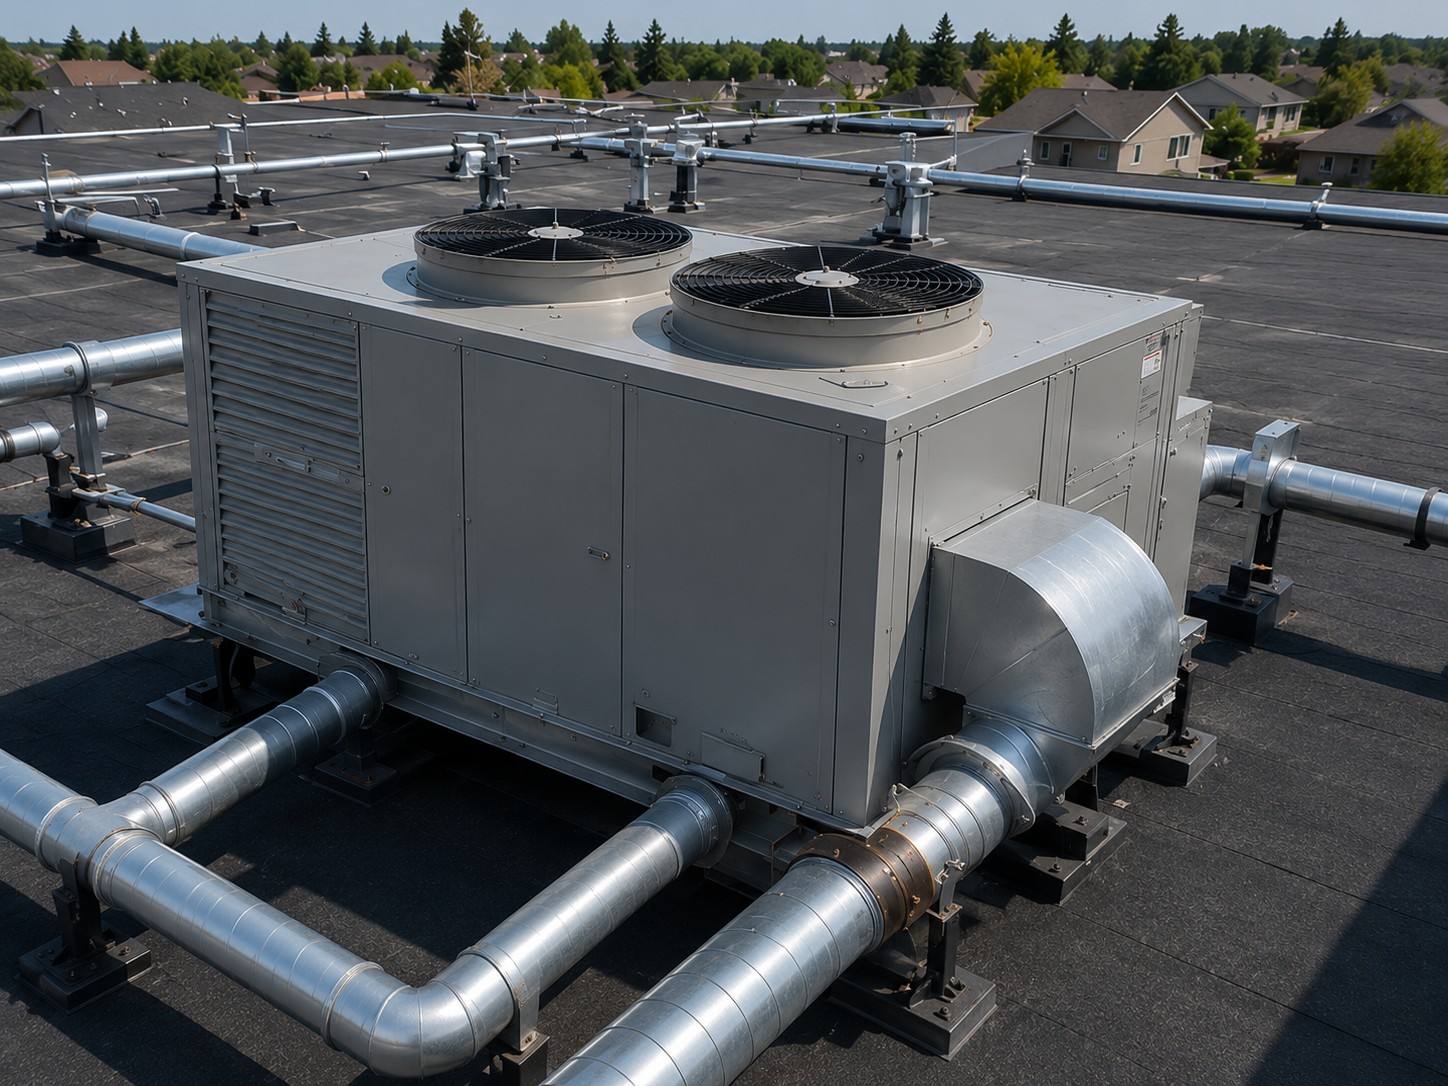
Mechanical systems in construction are the built-in networks that bring a building to life by managing climate control, water flow, power, and safety.
These vital networks include HVAC, electrical, plumbing, and fire protection systems. We coordinate equipment, distribution routes, piping, controls, penetrations, alarms, and service access with the architectural and structural plans—resolving connections early to reduce field conflicts and create cleaner, safer, more maintainable installations.
Heating, cooling, ventilation, exhaust, ductwork, equipment, controls, air balancing, and building automation for dependable year-round comfort.
Services, distribution, panelboards, lighting, emergency power, generators, EV charging, communications, structured cabling, and equipment connections.
Domestic water, sanitary and storm drainage, natural gas, fixtures, underground services, backflow prevention, sump systems, and process piping.
Sprinkler and standpipe coordination, fire alarm interfaces, fire pumps, emergency systems, fire stopping, inspections, testing, and life-safety integration.
Coordinated routes, controls, clearances, penetrations, equipment supports, shutdowns, and trade sequencing across every building system.
System checks, inspections, startup coordination, functional testing, documentation, and performance verification before a clean turnover.
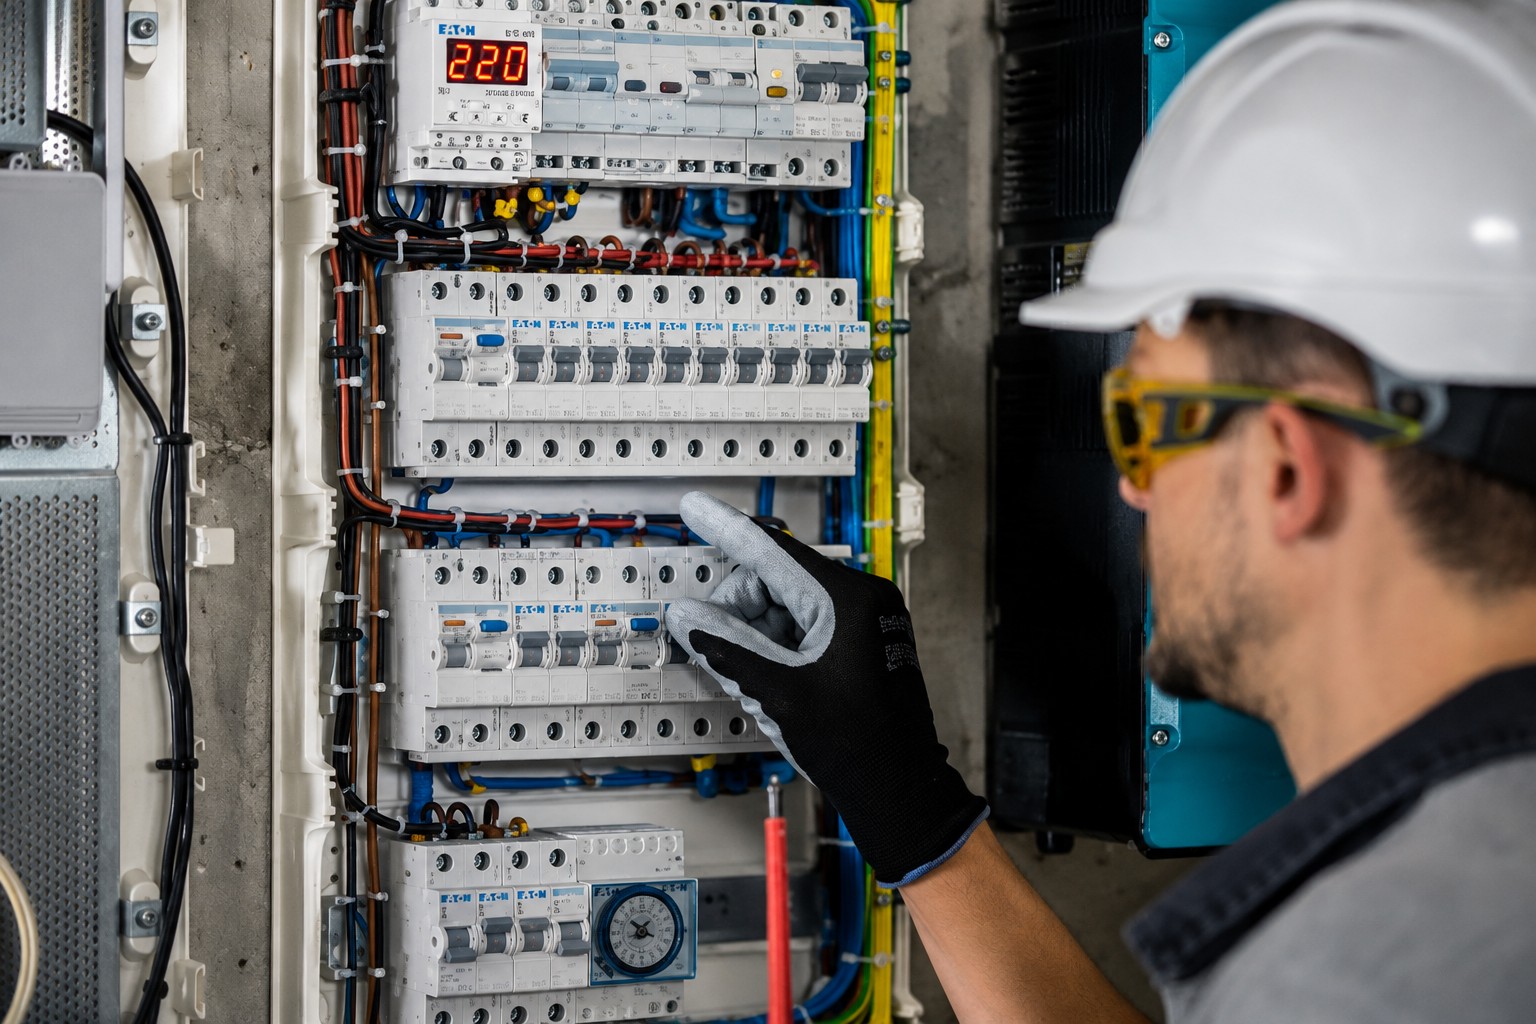
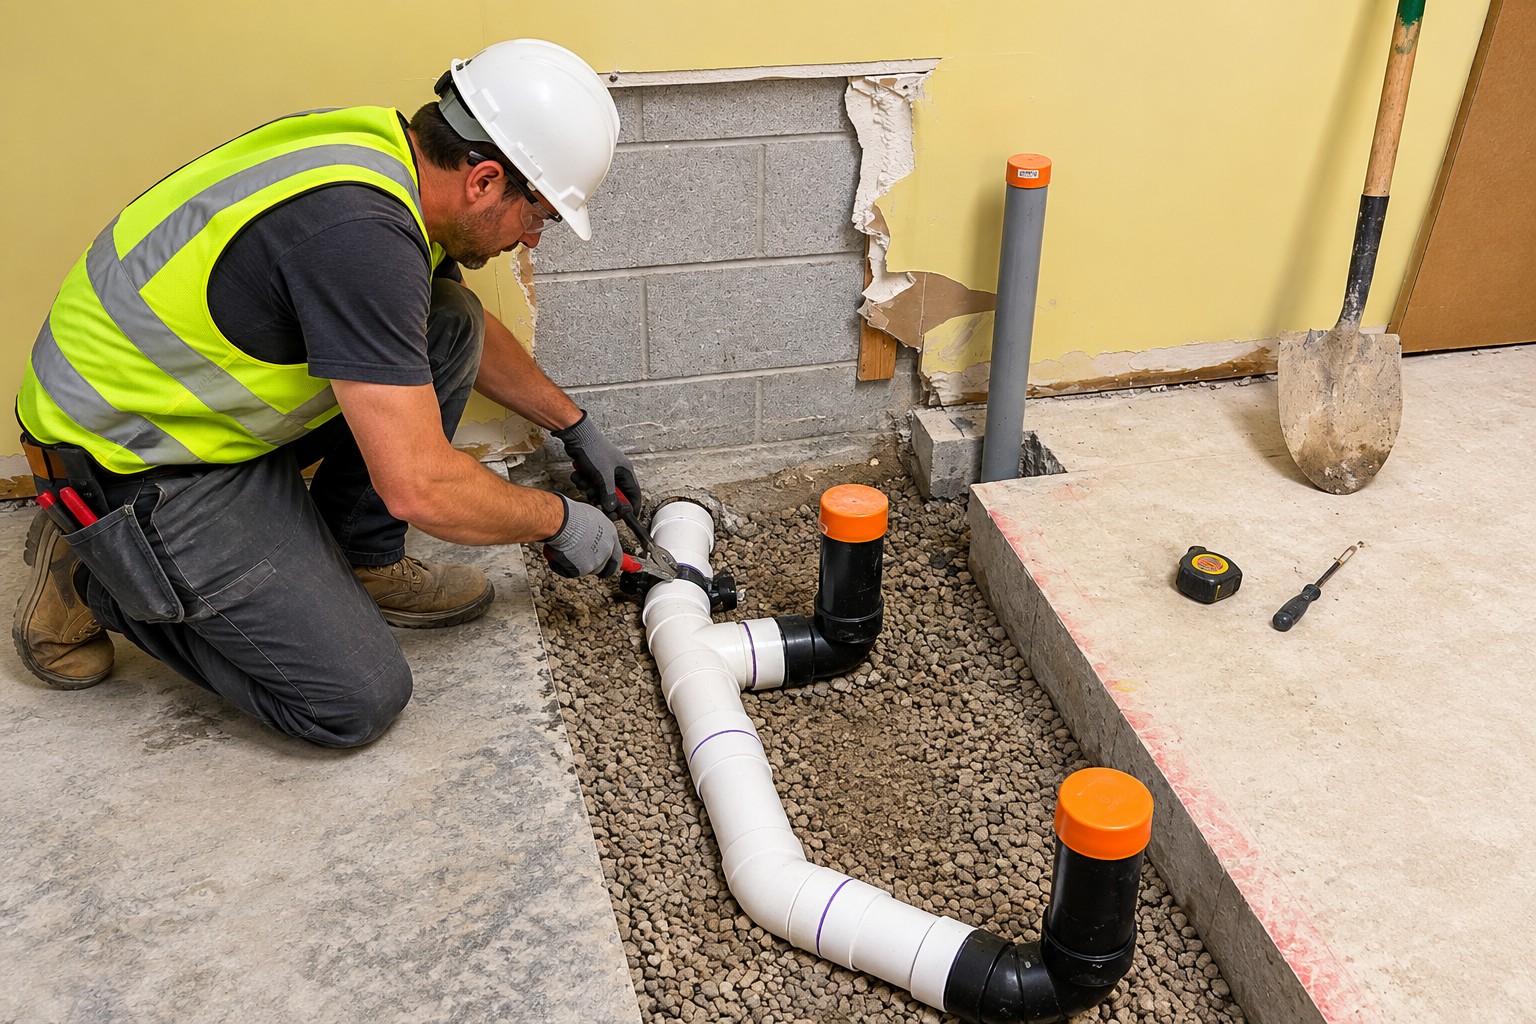
Building systems compete for the same ceilings, shafts, rooms, and structural openings. We review routes, elevations, clearances, access, equipment requirements, fire separations, and life-safety interfaces early—then coordinate every trade with the wider construction schedule.
See how building systems are integrated through our general contracting and construction management services.
Understand the drawings, building use, constraints and performance goals.
Resolve routes, equipment locations, interfaces and installation sequence.
Caldrin coordinates installation and field supervision. Licensed plumbing and electrical work is performed by appropriately licensed subcontractors managed by Caldrin.
Test, document and turn over a system ready for operation.
Share your drawings, specifications, or project goals and we’ll help define the complete building-systems scope.